15064 Barlow Drive Waterford, VA 20197
Listing Courtesy of: BRIGHT IDX / Listed By: Sophia Varlas, Coldwell Banker Realty

  15064 Barlow Drive Waterford, VA 20197

Active (89 Days)
$1,790,000 (USD)
7
BED
7
BATH
8,169
SQFT

Description

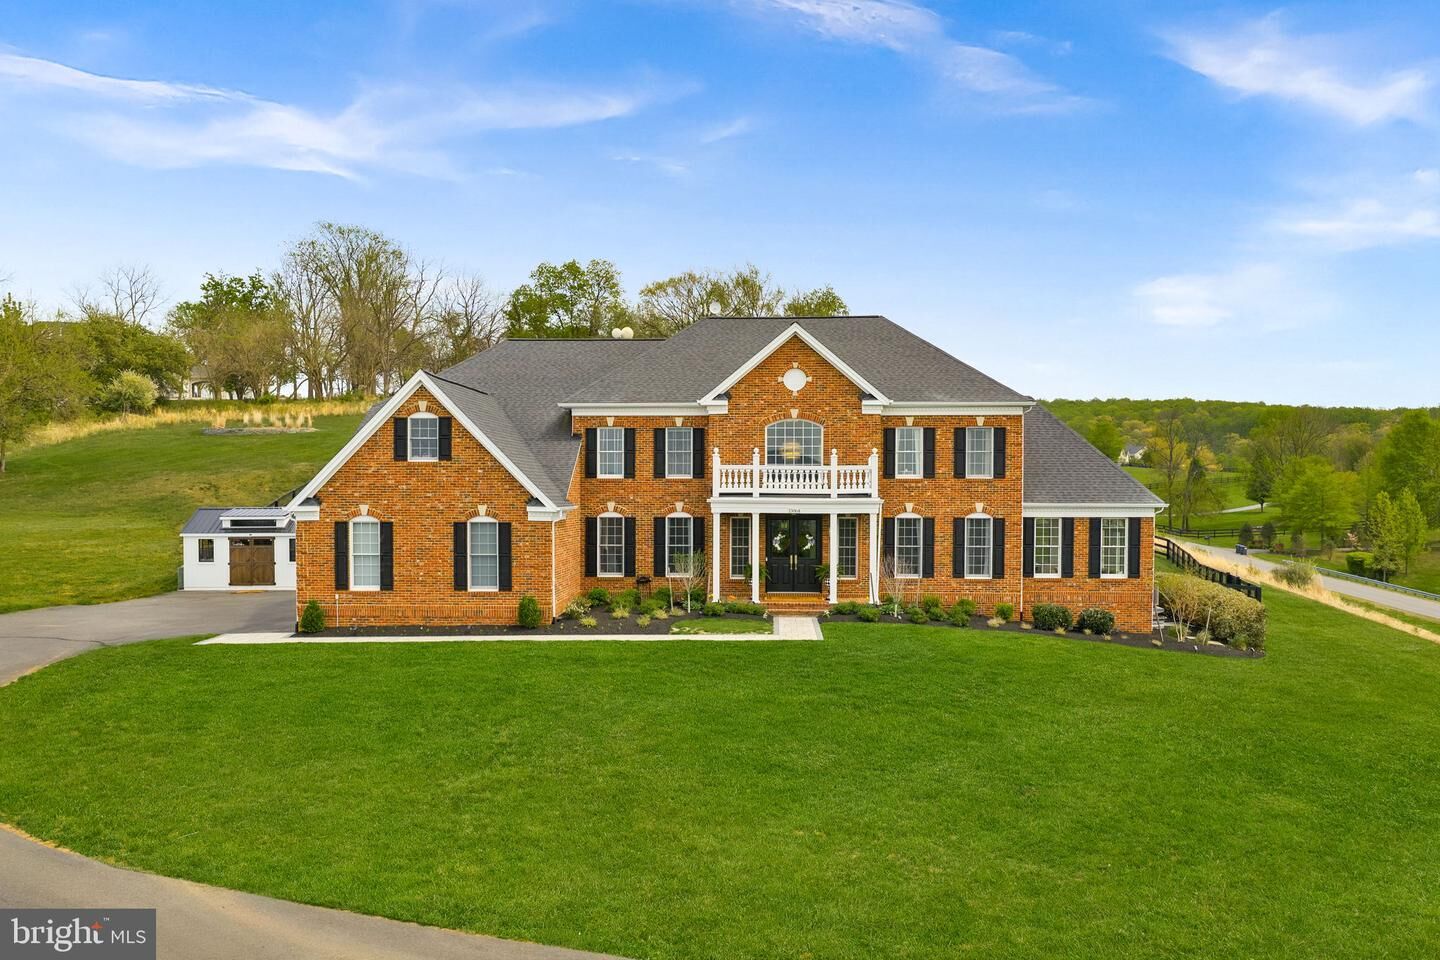
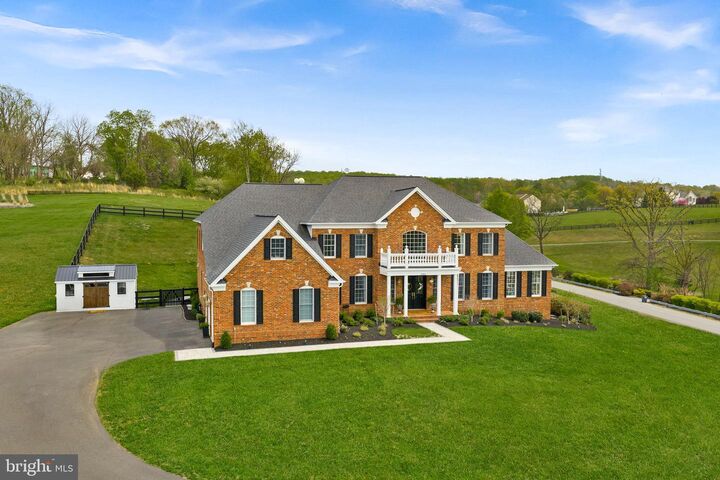
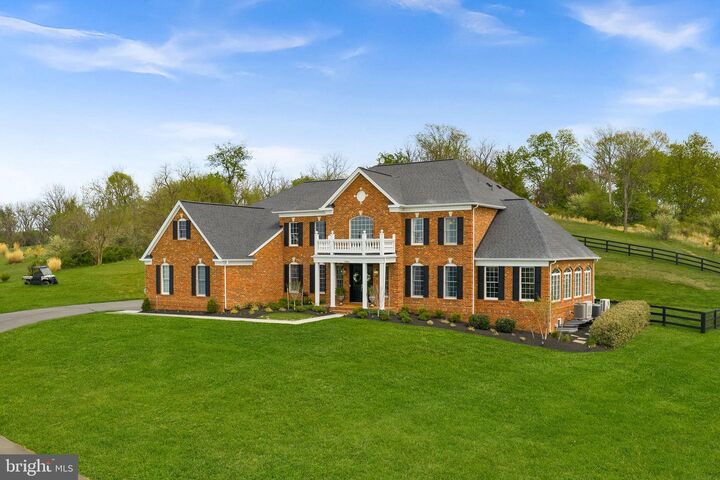
RETURNED TO MARKET | NEW PRICE | NEWLY COMPLETED OUTDOOR LIVINGA refined Western Loudoun estate offering 8,200+ sq ft of beautifully renovated living on 3.06 private acres, now offered at $1,790,000. With full-price offer, seller subsidy is being offered, along with a one-year home warranty. Within the past 18 months alone, more than $350,000 has been invested in an extensive collection of designer renovations and high-end improvements, thoughtfully elevating the residence with a refined level of craftsmanship, comfort, and modern sophistication while preserving its timeless architectural character.Designed for elegant entertaining, everyday living, and exceptional multigenerational flexibility, this remarkable residence welcomes you through double entry doors into a dramatic two-story foyer with a grand double sweeping curved staircase and direct views through the family room to the backyard. Gracious formal and casual living spaces are complemented by a sun-drenched conservatory, private home office, and sophisticated gathering spaces designed for both intimate moments and large-scale entertaining.The chef's kitchen features an impressive 11-ft seated island, Café appliances, and generous preparation and storage space. An expansive casual dining area comfortably accommodates a table for 12, while a dedicated kitchen desk area adds everyday functionality.The extraordinary primary retreat offers a private sitting area, spa-inspired ensuite bath with dual vanities, two separate water closets, a double shower, and two walk-in closets—including a remarkable 24' x 10' dressing room accessed directly from the primary bath.The lower level expands the possibilities with more than 2,600 sq ft of beautifully finished living space, creating an exceptional private retreat for multigenerational living or extended guests. A second gourmet kitchen centered around a 10-ft island, together with generous private living spaces, a media room, additional flex space, and a second laundry area, provides an elevated level of comfort, versatility, and independence. With two gourmet kitchens and two laundry rooms, the residence is exceptionally well suited to an extended or multigenerational lifestyle.Outdoor living has been newly enhanced with an approximately 1,000 sq ft patio and adjoining walkways, creating an impressive setting for outdoor dining, entertaining, and enjoying the tranquility of the surrounding countryside. Approximately one acre of the property is already enclosed by a Loudoun County-approved pool fence with two gates, thoughtfully positioned to accommodate a future pool project. Additional highlights include sweeping Blue Ridge Mountain vistas, a sweeping driveway leading to an attached 3-car sideload garage, and a separate custom workshop adjacent to the garage.Ideally situated in the heart of Western Loudoun County, this peaceful country setting remains remarkably convenient for commuters, with easy access to the Dulles Greenway, Route 9, Route 15, and Route 7. The property is approximately 30 minutes from Dulles International Airport and just minutes from Historic Waterford and Leesburg, with renowned wineries, flower farms and gardens, fine dining, and major shopping including Costco, Wegmans, Target, and Leesburg Premium Outlets all within convenient reach.A remarkable opportunity to experience refined country living, exceptional space and flexibility, modern luxury, and the tranquility of Western Loudoun—without sacrificing everyday convenience.New: Hot Water Heater. 2 HVAC. Well Pump. Double Entry Doors. Hardscape. Patio. Deck. Workshop. Extensive Renovations and Designer Features throughout.

MLS #:
VALO2121522
Taxes
$11,512(2026)
Lot Size
3.06 acres
Type
Single-Family Home
Year Built
2006
Style
Colonial
School District
Loudoun County Public Schools
County
Loudoun County

Listed By

Sophia Varlas, Coldwell Banker Realty
Source
BRIGHT IDX
Last checked Aug 26 2026 at 6:39 PM GMT+0000
Bathroom Details
  • Full Bathrooms: 6
  • Half Bathroom: 1
Interior Features
  • Dining Area
  • Built-Ins
  • Crown Moldings
  • Window Treatments
  • Curved Staircase
  • Wood Floors
  • Floor Plan - Traditional
  • Dishwasher
  • Disposal
  • Dryer
  • Extra Refrigerator/Freezer
  • Washer
  • Refrigerator
  • Oven - Wall
  • Water Heater
  • Exhaust Fan
  • Icemaker
  • Chair Railings
  • Dryer - Front Loading
  • Oven/Range - Electric
  • Breakfast Area
  • Family Room Off Kitchen
  • Kitchen - Gourmet
  • Upgraded Countertops
  • Kitchen - Island
  • Oven - Self Cleaning
  • Recessed Lighting
  • Range Hood
  • Six Burner Stove
  • Double/Dual Staircase
  • Humidifier
  • 2nd Kitchen
  • Other
  • Intercom
  • Water Treat System
  • Commercial Range
  • Built-In Range
  • Energy Efficient Appliances
  • Built-In Microwave
  • Formal/Separate Dining Room
  • Stainless Steel Appliances
  • Carpet
  • Dryer - Electric
  • Pantry
  • Walk-In Closet(s)
  • Ceiling Fan(s)
  • Primary Bath(s)
  • Bathroom - Tub Shower
  • Bathroom - Soaking Tub
  • Bathroom - Walk-In Shower
Property Features
  • Above Grade
  • Below Grade
  • Foundation: Slab
Heating and Cooling
  • Heat Pump(s)
  • Central
  • Central A/C
  • Ceiling Fan(s)
Basement Information
  • Fully Finished
  • Sump Pump
  • Shelving
  • Windows
  • Full
  • Improved
  • Heated
  • Walkout Stairs
  • Poured Concrete
  • Interior Access
Homeowners Association Information
  • Dues: $75
Flooring
  • Stone
  • Marble
  • Carpet
  • Solid Hardwood
  • Luxury Vinyl Plank
Exterior Features
  • Masonry
  • Roof: Architectural Shingle
Utility Information
  • Utilities: Cable Tv, Electric Available, Phone, Propane
  • Sewer: Septic < # of Br, On Site Septic
  • Fuel: Propane - Owned
School Information
  • Elementary School: Waterford
  • Middle School: Harmony
  • High School: Woodgrove
Parking
  • Asphalt Driveway
Stories
  • 3
Living Area
  • 8,169 sqft
Location
   
Calculate drive times to this property
 
Powered by INRIX® Drive Time

Powered by Walk Score®
Disclaimer: Copyright 2026 Bright MLS IDX. All rights reserved. This information is deemed reliable, but not guaranteed. The information being provided is for consumers’ personal, non-commercial use and may not be used for any purpose other than to identify prospective properties consumers may be interested in purchasing. Data last updated 8/26/26 11:39