

Listing Courtesy of: BRIGHT IDX / Samson Properties
408 SE Fellini Court Vienna, VA 22180
Active (60 Days)
$3,235,000 (USD)
OPEN HOUSE TIMES
-
OPENSat, May 3011:00 am - 5:00 pm
-
OPENSun, May 3111:00 am - 5:00 pm
-
OPENSat, Jun 611:00 am - 5:00 pm
-
OPENSun, Jun 711:00 am - 5:00 pm
-
OPENSat, Jun 1311:00 am - 5:00 pm
-
OPENSun, Jun 1411:00 am - 5:00 pm
-
OPENSat, Jun 2011:00 am - 5:00 pm
-
OPENSun, Jun 2111:00 am - 5:00 pm
-
OPENSat, Jun 2711:00 am - 5:00 pm
-
OPENSun, Jun 2811:00 am - 5:00 pm
show more
show more

Description
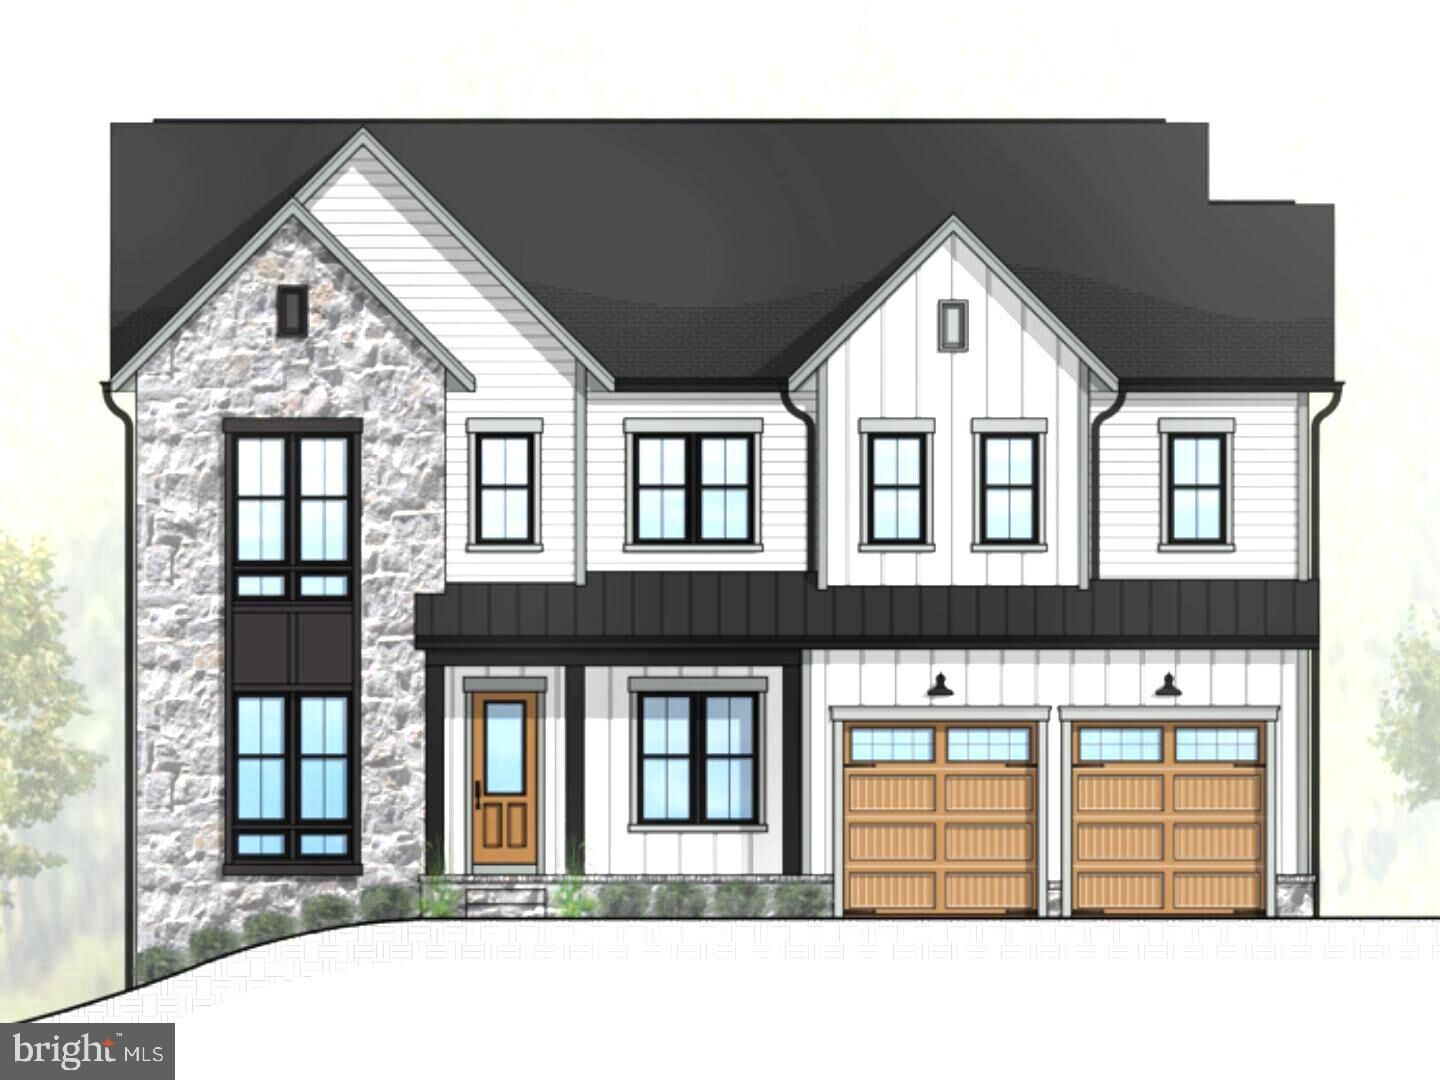
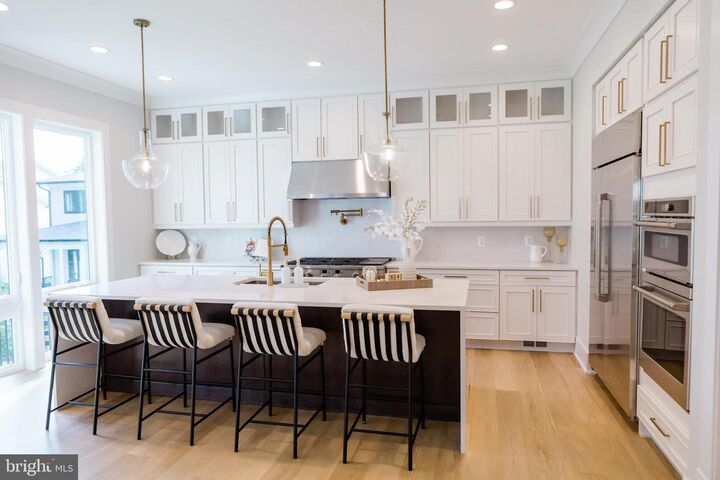
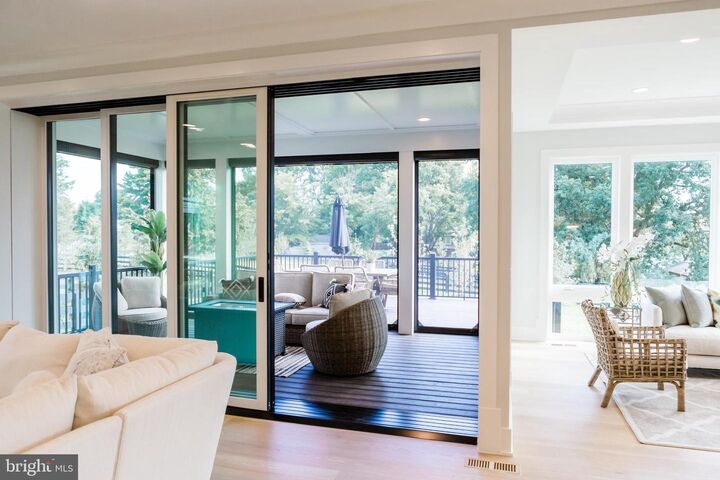
408 Fellini Court | Vienna, VA 22180Approximately 8,000 Sq Ft | Madison High School PyramidIn Vienna, true luxury is defined by how a home lives—quietly refined, highly functional, and effortlessly comfortable. This to-be-built residence by Premier Homes Group LLC delivers over 8,000 square feet of intentional design in one of the area’s most desirable settings.Located within the highly sought-after James Madison High School pyramid, with Thoreau Middle School and Louise Archer Elementary School, this home blends enduring value with everyday livability.A timeless exterior and curated landscape create an understated yet confident arrival. Inside, 11-foot ceilings on the main level and 10-foot ceilings on both the upper and lower levels establish a rare sense of scale, while architectural ceiling treatments and custom niches throughout much of the home introduce depth, detail, and a bespoke feel.At the heart of the home, the kitchen experience is designed for both presence and performance. A beautifully appointed chef’s kitchen anchors the space—enhanced by a dedicated catering kitchen that allows for effortless entertaining, discreet preparation, and elevated hosting without interruption to the main living areas.The defining moment unfolds as 15-foot pocketing glass doors open to a covered outdoor living room with fireplace and retractable screens, extending to a generous deck beyond. This seamless transition creates a year-round environment for gathering, relaxing, and enjoying the setting.A glass-enclosed private office provides a refined and quiet workspace, perfectly suited for today’s executive lifestyle.Upstairs, the owner’s suite offers a true retreat—featuring a fireside sitting area, beverage bar, and private screened balcony. The spa-inspired bath, complete with heated floors and boutique-style dressing spaces, delivers a daily experience of comfort and calm.The lower level is designed as a private resort, with a spacious recreation lounge, custom wet bar, fitness studio, and guest suite. A dedicated wellness retreat with sauna and steam creates a restorative escape, while optional elevator and golf simulator rough-ins ensure long-term flexibility.Ideally located just minutes from the heart of Vienna, Tysons, and major commuter routes—with convenient access to Washington, DC—this home offers the perfect blend of community, connectivity, and quiet luxury. Visit our model at 725 Lawton Street Mclean, Va. 22101 on Saturdays and Sundays from 11-5. Other days call for an appointment.
MLS #:
VAFX2299178
VAFX2299178
Taxes
$11,109(2025)
$11,109(2025)
Lot Size
0.32 acres
0.32 acres
Type
Single-Family Home
Single-Family Home
Year Built
2026
2026
Style
Transitional
Transitional
School District
Fairfax County Public Schools
Fairfax County Public Schools
County
Fairfax County
Fairfax County
Listed By
Yvette E Lawless, Samson Properties
Source
BRIGHT IDX
Last checked May 25 2026 at 10:28 PM GMT+0000
BRIGHT IDX
Last checked May 25 2026 at 10:28 PM GMT+0000
Bathroom Details
- Full Bathrooms: 7
- Half Bathrooms: 3
Interior Features
- Crown Moldings
- Wood Floors
- Cooktop
- Dishwasher
- Disposal
- Microwave
- Combination Kitchen/Dining
- Exhaust Fan
- Oven - Double
- Entry Level Bedroom
- Breakfast Area
- Family Room Off Kitchen
- Kitchen - Gourmet
- Upgraded Countertops
- Kitchen - Island
- Floor Plan - Open
- Walls/Ceilings: Dry Wall
- Recessed Lighting
- Range Hood
- Six Burner Stove
- Combination Kitchen/Living
- Combination Dining/Living
- Sauna
- Walls/Ceilings: Tray Ceilings
- 2nd Kitchen
- Other
- Water Heater - Tankless
- Elevator
- Built-In Range
- Built-In Microwave
- Formal/Separate Dining Room
- Stainless Steel Appliances
- Bar
- Pantry
- Walk-In Closet(s)
- Walls/Ceilings: 9'+ Ceilings
- Bathroom - Tub Shower
- Bathroom - Soaking Tub
- Bathroom - Walk-In Shower
Subdivision
- Havenner
Lot Information
- Private
- Landscaping
- Rear Yard
Property Features
- Above Grade
- Below Grade
- Fireplace: Gas/Propane
- Foundation: Slab
- Foundation: Concrete Perimeter
- Foundation: Permanent
- Foundation: Passive Radon Mitigation
Heating and Cooling
- Zoned
- 90% Forced Air
- Humidifier
- Central A/C
- Programmable Thermostat
Basement Information
- Outside Entrance
- Fully Finished
- Sump Pump
- Partial
- Daylight
- Windows
- Full
- Improved
- Heated
- Space for Rooms
- Drainage System
- Poured Concrete
- Interior Access
- Water Proofing System
- Drain
Flooring
- Ceramic Tile
Exterior Features
- Combination
- Composition
- Concrete
- Other
- Hardiplank Type
- Fiber Cement
- Masonry
- Asphalt
- Blown-In Insulation
- Batts Insulation
- Spray Foam Insulation
- Cpvc/Pvc
- Glass
- Advanced Framing
- Roof: Composite
Utility Information
- Utilities: Electric Available, Phone Available, Water Available, Sewer Available
- Sewer: Public Sewer
- Fuel: Propane - Owned
- Energy: Conserving Materials/Methods, Ventilation, Regionally Sourced Materials, Integrated Pest Management
School Information
- Elementary School: Louise Archer
- Middle School: Thoreau
- High School: Madison
Parking
- Asphalt Driveway
- Private
- Paved Parking
Stories
- 3
Living Area
- 7,672 sqft
Location
Disclaimer: Copyright 2026 Bright MLS IDX. All rights reserved. This information is deemed reliable, but not guaranteed. The information being provided is for consumers’ personal, non-commercial use and may not be used for any purpose other than to identify prospective properties consumers may be interested in purchasing. Data last updated 5/25/26 15:28
