
6503 Smoot Drive McLean, VA 22101
Listing Courtesy of: BRIGHT IDX / Douglas Elliman Of Metro Dc, LLC

  6503 Smoot Drive McLean, VA 22101

Pending (24 Days)
$3,495,000 (USD)
6
BED
7
BATH
6,615
SQFT

Description

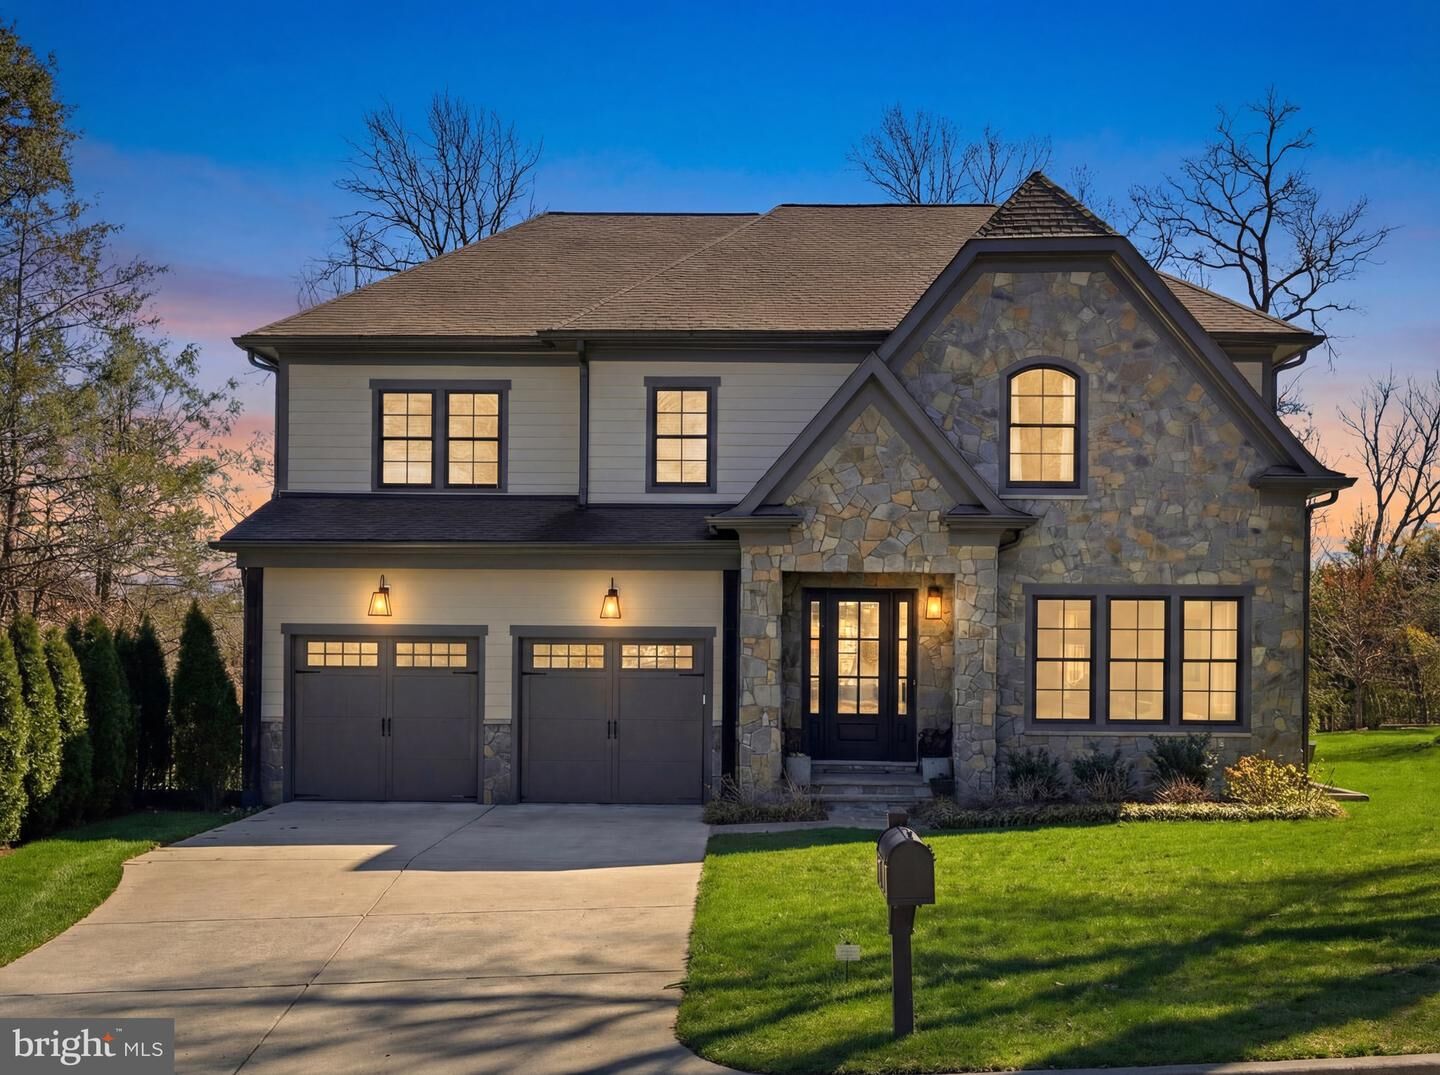
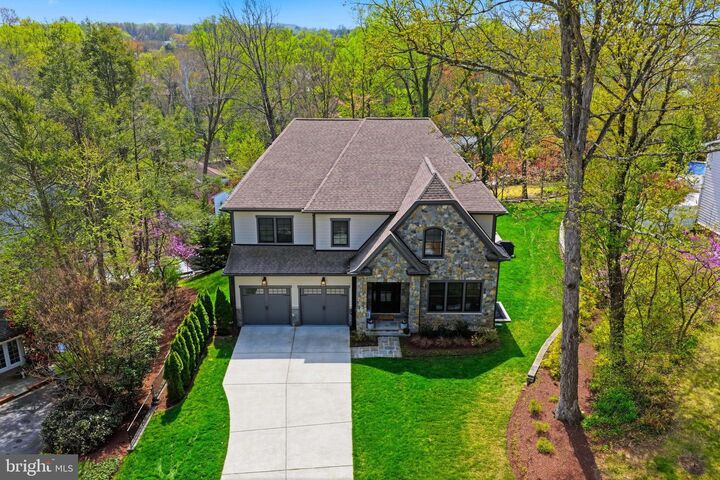
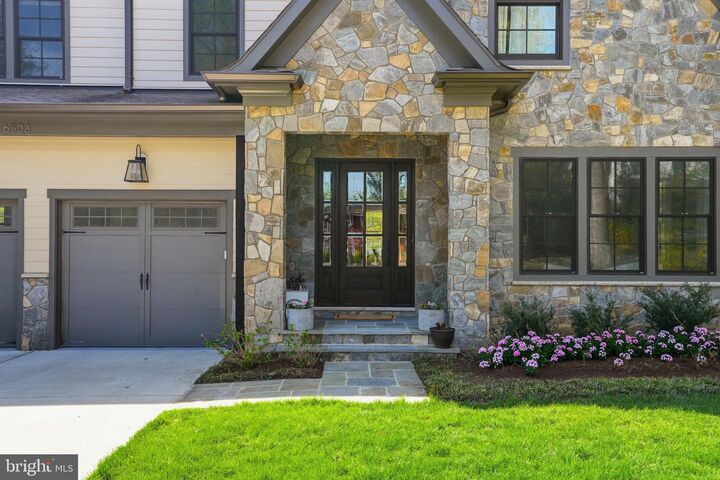
A rare offering at the end of a quiet cul-de-sac in Salona Village, just moments from downtown McLean. This is the home you've been waiting for!Built in 2020 and thoughtfully maintained, this French Craftsman–inspired residence offers 6 bedrooms and 6 full baths with a layout that feels both refined and easy to live in. The main level is introduced by soaring ceilings and a grand two-story staircase with custom iron balusters, creating a strong architectural focal point, with detailed millwork carried throughout for added elegance.The main level flows from formal living room and a private dining room into a light-filled family room anchored by a gas fireplace, coffered ceiling, and custom trim. The kitchen is centered around an eat in island with quartz countertops and appointed with a custom range hood, Wolf and Sub-Zero appliances, custom cabinetry, and a butler’s pantry connecting seamlessly to the dining space. The adjoining morning room opens to a covered porch and patio, overlooking a wooded setting that offers both privacy and calm.A main-level bedroom with full bath creates a private, comfortable space for guests, extended stays, or an au-pair, with a washer and dryer conveniently located off the mudroom. A mudroom with built-ins connects directly to the spacious two-car garage.Upstairs, each bedroom is paired with its own en-suite bath, along with an open loft and an expansive laundry room with built-ins, easily suited for additional workspace or crafts room. The primary suite is sunlit and quiet, with tree-lined views, two walk-in closets, and a bath complete with a walk-in shower, soaking tub, and separate dual vanities.The walkout lower level is designed for both entertaining and everyday living—featuring a fully equipped wet bar, recreation room, exercise room, flex space, additional bedroom, and full bath, with direct access to a private patio that extends the living space outdoors.Offered with the ease of newer construction—without the timeline—this is a rare opportunity to own a home that balances design, function, and location in one of McLean’s most established neighborhoods. Schedule a private showing to experience it firsthand.

MLS #:
VAFX2299794
Taxes
$33,025(2025)
Lot Size
0.39 acres
Type
Single-Family Home
Year Built
2020
Style
French, Craftsman
School District
Fairfax County Public Schools
County
Fairfax County

Listed By

Maria Park, Douglas Elliman Of Metro Dc, LLC
Source
BRIGHT IDX
Last checked May 21 2026 at 6:48 AM GMT+0000
Bathroom Details
  • Full Bathrooms: 6
  • Half Bathroom: 1
Interior Features
  • Walls/Ceilings: Tray Ceilings
  • Walls/Ceilings: 9'+ Ceilings
Subdivision
  • Salona Village
Lot Information
  • Private
  • Backs to Trees
  • Cul-De-Sac
Property Features
  • Above Grade
  • Below Grade
  • Foundation: Slab
Heating and Cooling
  • Forced Air
  • Central A/C
Basement Information
  • Walkout Level
  • Fully Finished
  • Poured Concrete
Flooring
  • Hardwood
  • Ceramic Tile
  • Luxury Vinyl Plank
Exterior Features
  • Combination
  • Roof: Architectural Shingle
Utility Information
  • Sewer: Public Sewer
  • Fuel: Natural Gas
School Information
  • Elementary School: Franklin Sherman
  • Middle School: Longfellow
  • High School: McLean
Stories
  • 3
Living Area
  • 6,615 sqft
Location
   
Calculate drive times to this property
 
Powered by INRIX® Drive Time

Powered by Walk Score®
Disclaimer: Copyright 2026 Bright MLS IDX. All rights reserved. This information is deemed reliable, but not guaranteed. The information being provided is for consumers’ personal, non-commercial use and may not be used for any purpose other than to identify prospective properties consumers may be interested in purchasing. Data last updated 5/20/26 23:48
